
Calibration tracking: keeping monitoring and measuring resources under control
TürkçeEnglish
A guide focused on ISO 9001 clause 7.1.5: calibration planning, due-date tracking, impact assessment for out-of-tolerance results and record keeping.
A 0.05 mm error in a caliper can mean thousands of parts accepted wrongly. Being able to trust measurement results is fundamental to any quality system. Clause 7.1.5 of ISO 9001 covers monitoring and measuring resources; this article describes practical calibration management.
Start with an inventory
List every device used to verify product conformity: calipers, micrometers, scales, torque wrenches, hardness testers. Give each a unique number, location, owner and tolerance. Mark equipment that does not need calibration (such as production machines) separately.
Set the calibration interval
Base the interval on the manufacturer's recommendation, frequency of use, environment and past results. Devices that drift often may need a shorter interval; stable devices may justify a longer one, with a documented reason.
Do not miss due dates
The most common finding is equipment still in use after its due date. Reminders before the due date and clear marking of overdue devices reduce this risk significantly.
What to do with an out-of-tolerance result
If a device fails calibration, withdraw it immediately and assess whether measurements since the last valid calibration are affected. If products are affected, this is a nonconformity and the corrective action process starts.
- Mark the device as out of use.
- Identify the batches measured since the last valid calibration.
- Decide on re-measurement or informing the customer according to risk.
- Record the decision and its rationale.
Records
Record the certificate, the provider, the date, the result and the next due date. Using an accredited laboratory makes traceability easier to demonstrate.
Equipment and calibration in QMOS
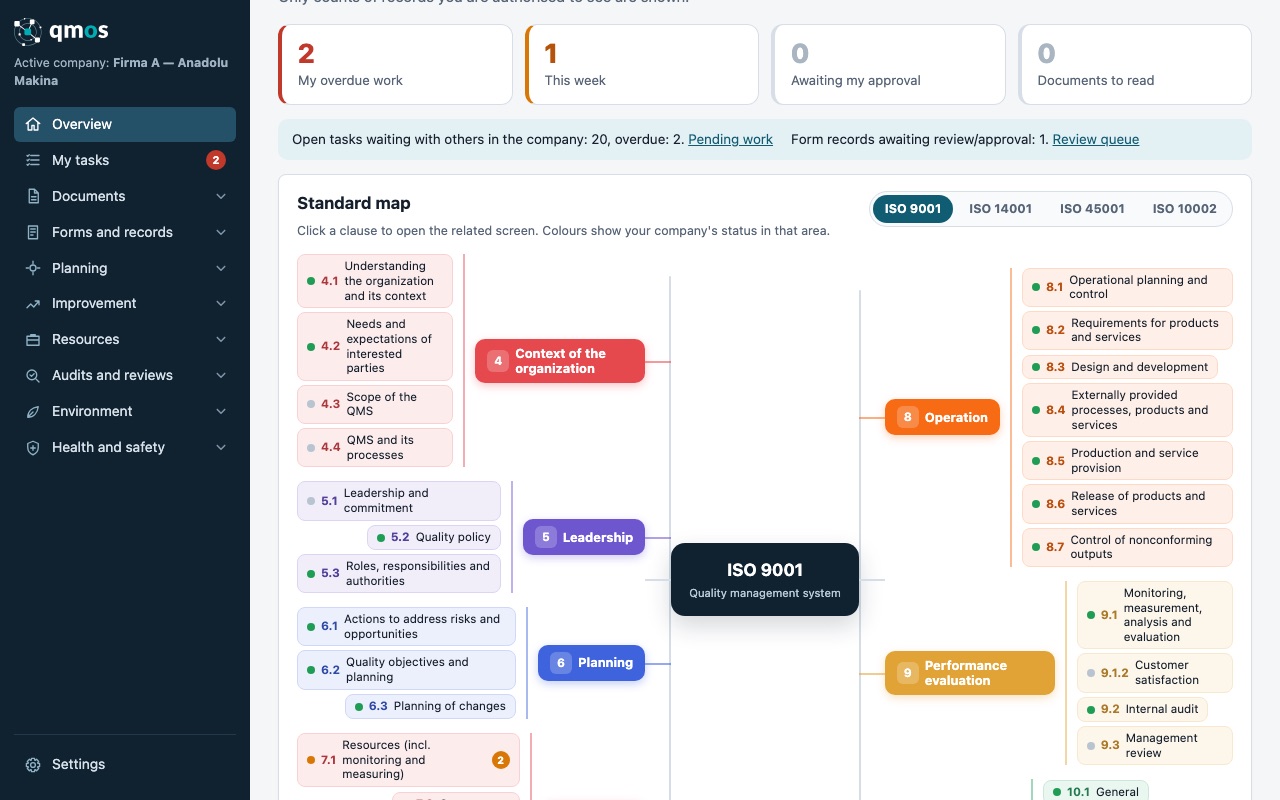
In QMOS each device has a calibration interval; owners receive a task before the due date and overdue devices stand out in the list and on the overview. When an out-of-tolerance result is entered, the system asks for an impact assessment and can open a corrective action directly. Records cannot be altered; each new check is added as a new record.
Sık sorulan sorular
Must every measuring device be calibrated?
Devices used to verify the conformity of products or services need calibration or verification; for others, decide based on risk.
Can we calibrate in-house?
Yes, if you have suitable reference standards, a method and competence; traceability must be demonstrated.